
Fence & Gate Installation in the East End, Galveston, TX
Iron and painted picket front fences, cedar and iron privacy at the side and rear, and gates for homes in Galveston’s oldest historic district. In the East End, the first question is often not what to build, but what is already there and worth keeping.
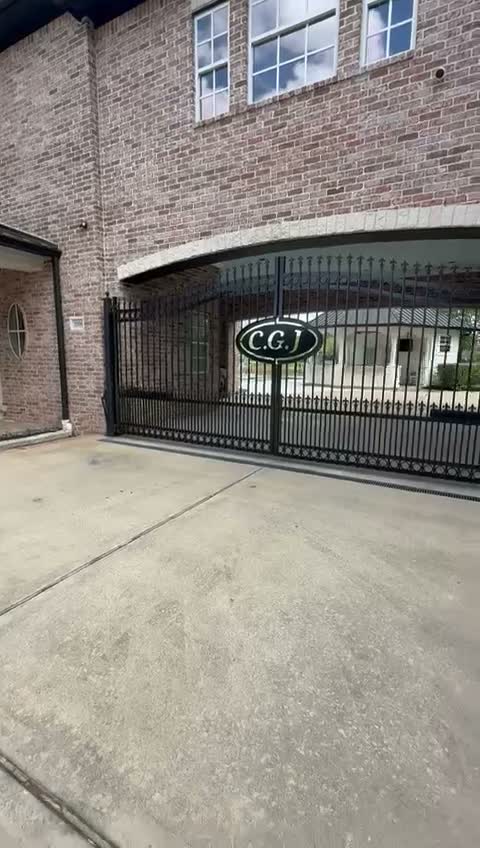
Mustang Fencing Services installs fences and gates in the East End Historic District, Galveston’s first residential neighborhood and, since 1971, its first local historic district. It is also a National Historic Landmark. A new or changed fence needs a Certificate of Appropriateness before the building permit. City staff can approve a painted wood picket or metal front fence up to 48 inches, and at a non-corner side or the rear, solid cedar up to 6 feet plus 2 feet of framed lattice or iron up to 8 feet. The standards also say to keep historically significant picket and cast-iron fences and stuccoed masonry walls, and to repair before replacing. Ordinary repair and in-kind replacement are not treated as alterations.
Sources: City of Galveston, East End Historic District page; Design Standards for Historic Properties (Chapter 5 and fence standards); Historic Resources Survey (2015).
What we install in the East End
The East End sits directly next to downtown. The Great Fire of 1885 destroyed houses from 16th to 20th Streets and from the Strand past Broadway, and whole blocks were rebuilt in 1886, many with Victorian houses by architects such as Nicholas Clayton, Alfred Muller and George Stowe. The City made the East End its first local historic district in 1971 and expanded the original 40 blocks to the east and north in 1994. The East End Historical District Association, formed in 1975, describes the district as bounded by Broadway, 10th Street, Mechanic and 19th Street. The City’s design standards list its key features: a range of scales from modest to very grand, alley houses and outbuildings, historic landscape features and an active homeowners association. We install:
- Ornamental iron front fences, including loop and spear styles, at 48 inches or under.
- Painted wood picket fences, including alternating and scalloped styles.
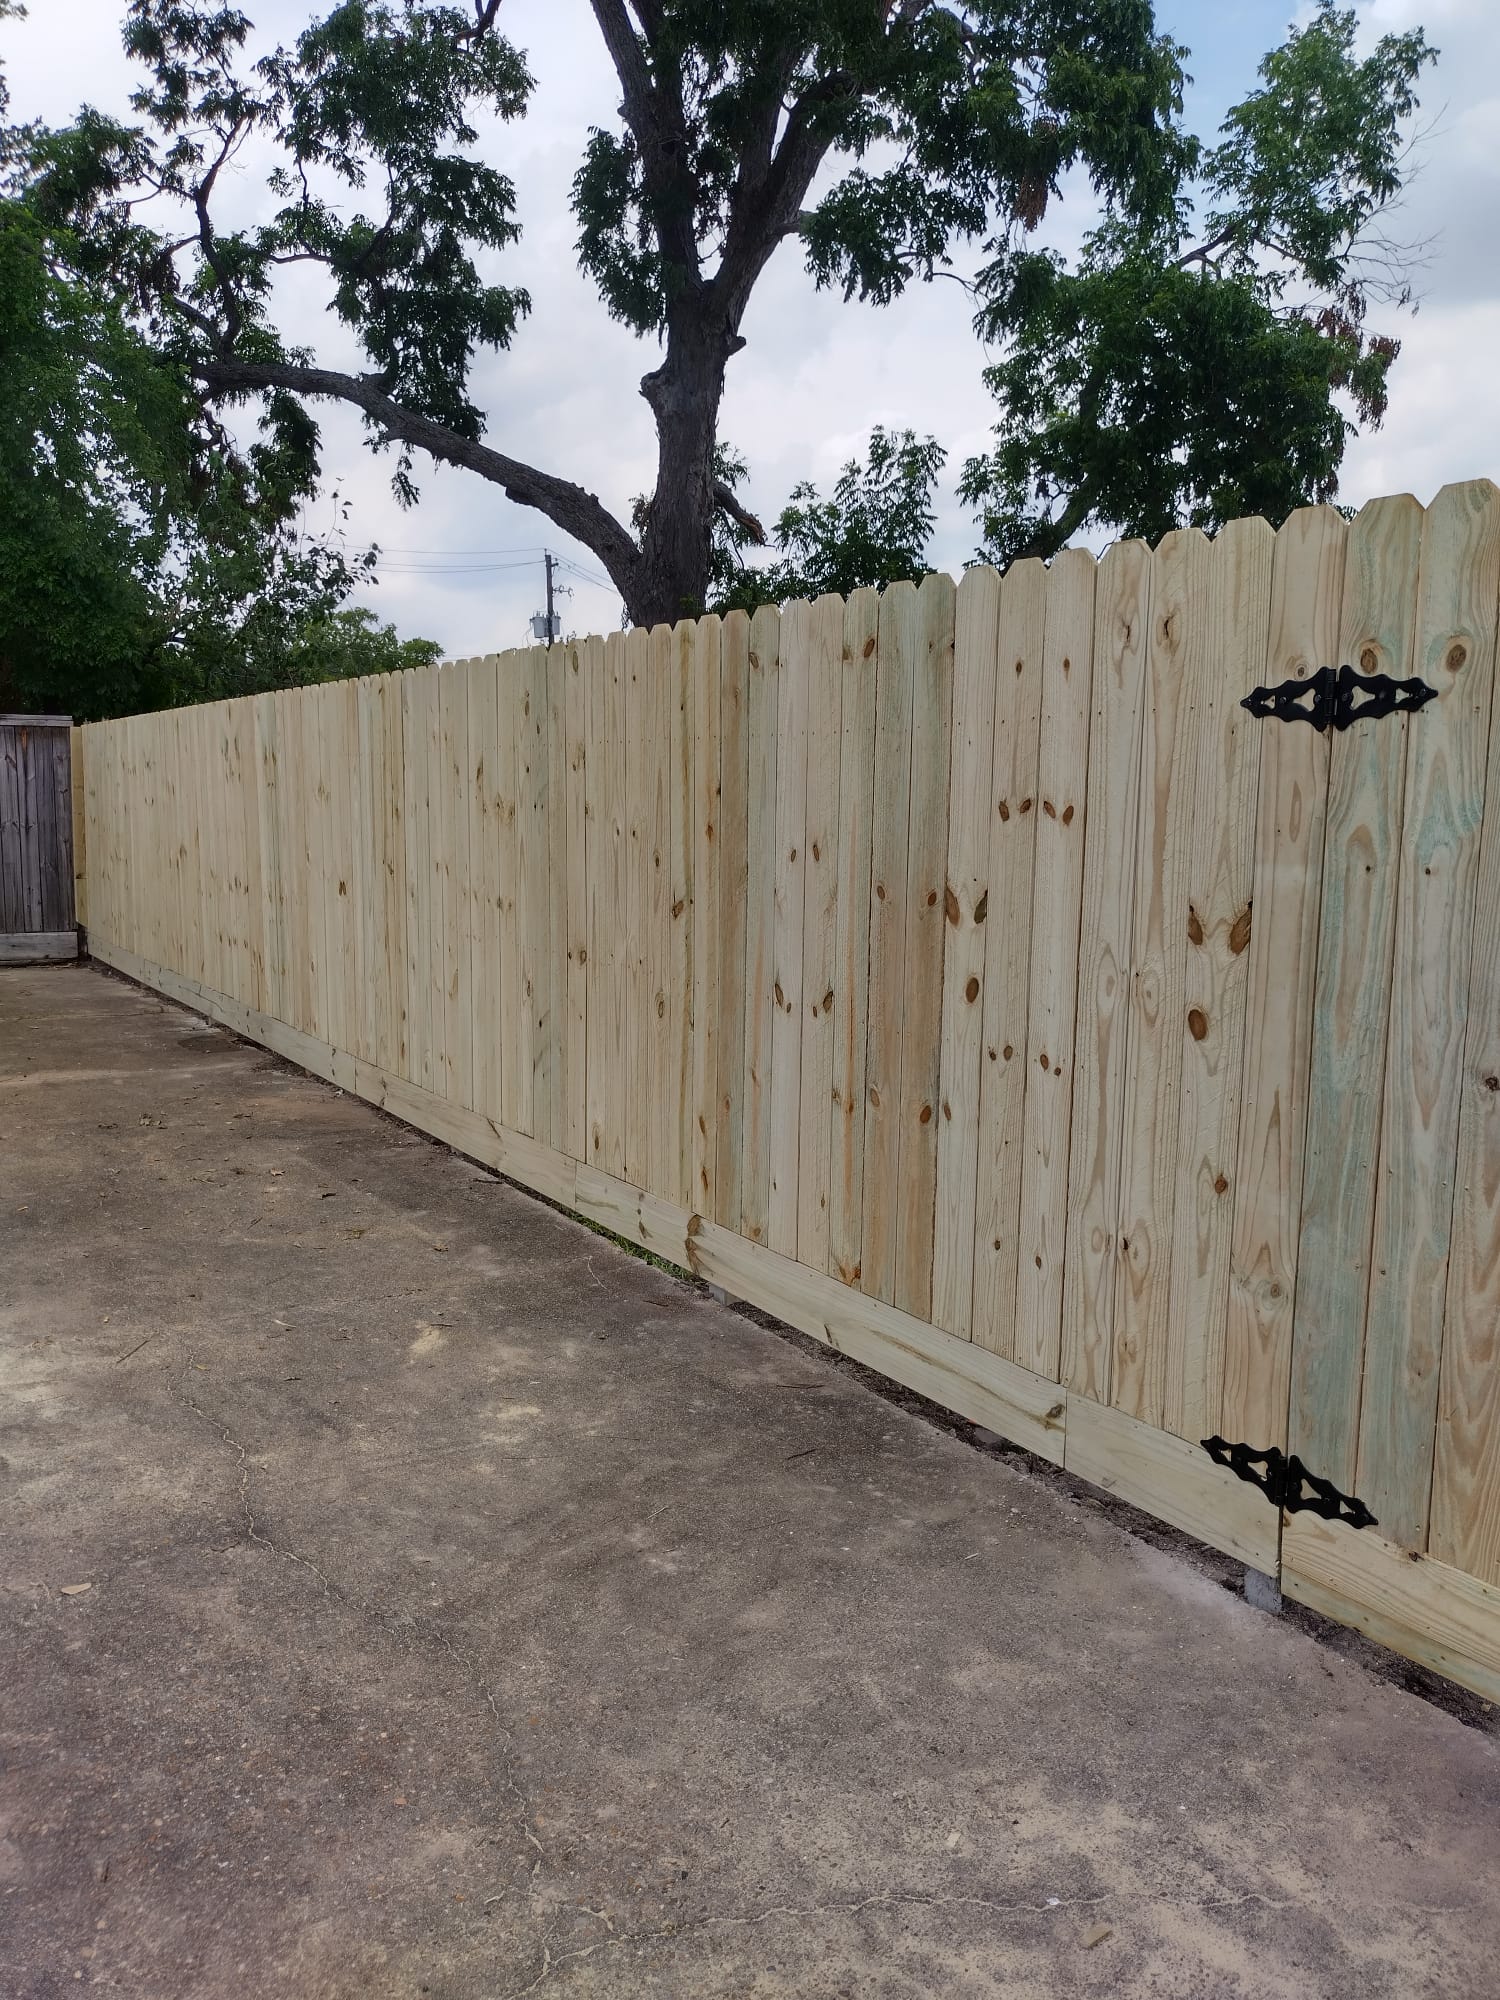
- Side and rear privacy: solid cedar with a framed lattice top, or iron up to 8 feet.
- Gates: wrought iron walk gates and alley vehicle gates.
- Pool fences in back yards.
We don’t offer vinyl here: the City’s design standards say not to install vinyl fencing in its historic districts. For fixing an existing fence, see fence repair.
Keep, repair or replace your East End fence?
The City’s design standards set an order: preserve, then repair, then reconstruct, then replace, and only then add something new. Tell us what is on your lot now and what you want. You’ll see which step you’re on and what kind of review to expect.
Based on the City of Galveston Design Standards for Historic Properties: “Preferred Sequence of Improvements”, standard 3.5 (historic fences and walls), 3.6 and the “Administrative Approval of Fences” list, 3.8, and the glossary definitions of alteration and ordinary repair. A planning aid, not a permit decision: the Historic Preservation Officer and the Landmark Commission decide.
Keep what’s there first
The City’s standards describe the history: “Fences and low walls have defined Galveston front yards since the 19th century.” Wood picket and cast iron were the most common materials, and some more elaborate fences combine cast and wrought iron. “Low walls that followed the sidewalk line were masonry and frequently stuccoed brick.” Standard 3.5 says to maintain historically significant wood picket and cast-iron fences, and stuccoed brick or concrete site walls.
For any historic feature, the standards set a preferred order:
- Preserve it if it is intact. Rust removal, caulking and repainting count as appropriate maintenance.
- Repair it if it is damaged, back to its original condition.
- Reconstruct missing sections from appropriate evidence.
- Replace only the portion that is beyond repair, with a simplified version of the original if needed.
- Only then add a compatible new feature.
Under the standards’ definitions, an “alteration” includes changing a fence, but ordinary repair and maintenance, including in-kind replacement, is not an alteration. For a public example of the ironwork the standards describe, see Darragh Park at 519 15th Street. It is on the site of the J.L. Darragh Mansion, which was destroyed by arson in 1990, and the East End Historic District Association has owned it since 1995. The City’s standards note its ornate wrought iron fence.
Narrow lots, alley houses and the back of the lot
The East End follows the grid of the 1838 survey: fourteen lots per block, with an alley running east to west between the north and south lots. The City’s 2015 survey adds that most houses face north or south onto the avenues and that the parcels are narrow and much deeper than they are wide. The standards also describe the East End’s alley houses: quarters built along the alley before the Civil War, later lived in by servants or replaced by rentals. That history shapes a fence plan:
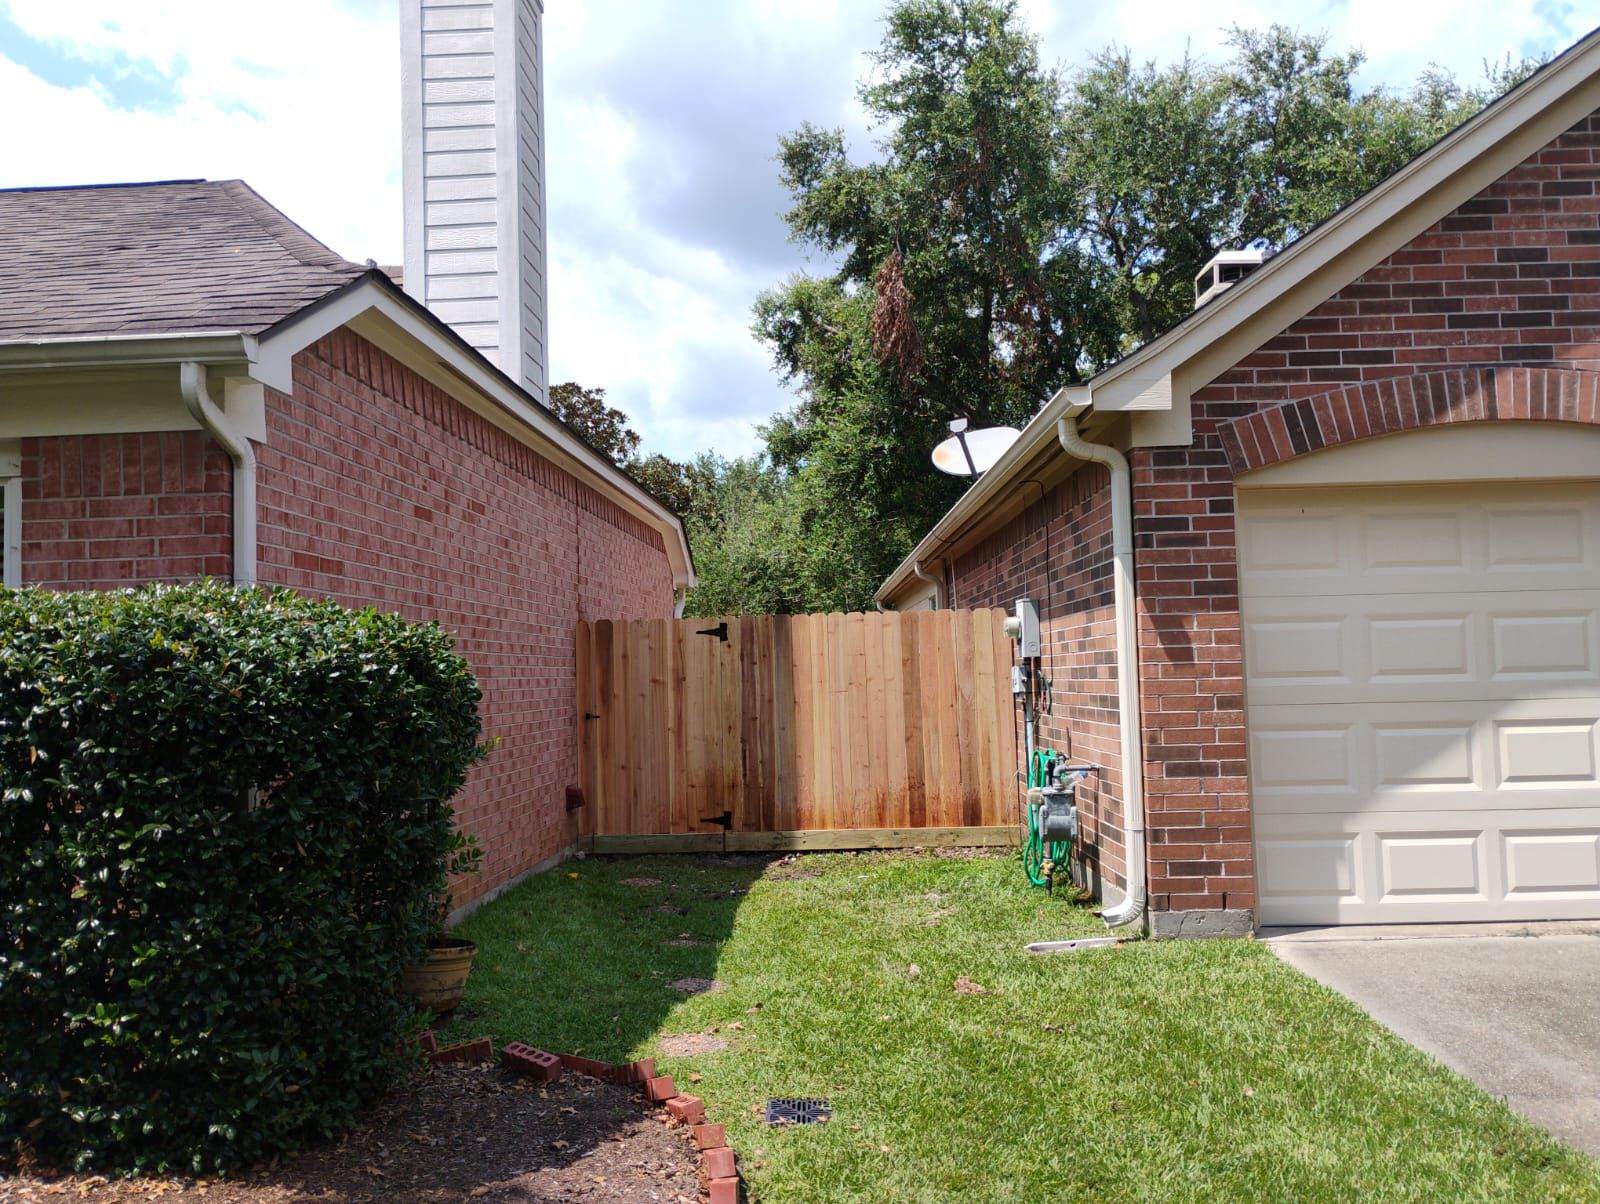
- The front is short and the sides are long. On a narrow, deep lot, most of the fence length is at the sides and rear, where cedar with lattice or iron up to 8 feet can be approved by staff.
- The alley house is part of the rear line. A rear fence often runs up to an alley house or outbuilding, and the gate goes beside it.
- Parking and gates go at the back. The standards put parking at the rear or side, don’t allow new driveways or garages opening onto a primary street, and ask owners to keep historic strip driveways.
- Trees. Historic landscape features are a key feature of the district. The 2015 survey notes that many historic trees died or were removed after Hurricane Ike, so plan post holes around the ones that remain.
The East End is the largest of the three residential districts surveyed
Buildings, structures, sites and objects recorded in the City’s 2015 historic resources survey.
The district’s edges: 14th Street, UTMB and downtown
The City lists neighborhood commercial uses, mainly along 14th Street, as a key feature, and issues with those uses as a concern. It also lists encroachment from the adjacent University of Texas Medical Branch, with a goal of a stronger edge between the district and the campus. If your lot backs onto one of these edges, the side and rear limits still apply: cedar up to 6 feet with 2 feet of lattice, or iron up to 8 feet, with staff approval. If the edge street is your corner side, staff approval stops at a 4-foot fence that matches the front, and anything more goes to the Landmark Commission. See how the same rules play out in Silk Stocking, where many houses face the numbered streets, and in Lost Bayou, the smaller-scale district to the south.
East End fence situations
| On your lot | What the standards point to | Likely review |
|---|---|---|
| A sound old cast-iron front fence | Preserve it: rust removal and repainting | None for maintenance |
| A few broken pickets in an old picket fence | Repair to the original condition, in kind | None for in-kind repair; confirm with the HPO |
| A section of historic iron missing | Reconstruct from the surviving fence or old photos | None if it matches exactly; otherwise a Certificate of Appropriateness |
| A stuccoed brick wall along the sidewalk | Maintain it (3.5) | Removing it goes to the Landmark Commission |
| Chain link across the back | Cover it with a flowering vine, or replace it with cedar or iron | City staff for cedar 6 + 2 ft or iron 8 ft at the side or rear |
| No fence at all, a 48 in painted picket planned out front | Preferred front fence | City staff (HPO) |
From the City of Galveston Design Standards for Historic Properties (preferred sequence of improvements, 3.5–3.8, glossary). A planning summary, not a permit decision. The HPO can send any application to the Commission.
From plan to permit in the East End
- Check deed restrictions. The City’s process starts there, but it doesn’t enforce them.
- Certificate of Appropriateness, if needed. Maintenance and in-kind repair are not alterations. For a new or changed fence, go to the City’s Historic Preservation Officer (Planning, 3015 Market Street, 409-797-3660). A fence on the administrative list can be approved by staff; others, and any the HPO refers, go to a Landmark Commission hearing.
- Fence permit. Answer yes to the historic district question on the City’s fence permit, and attach photos of any existing fences on the site and the design of the new one.
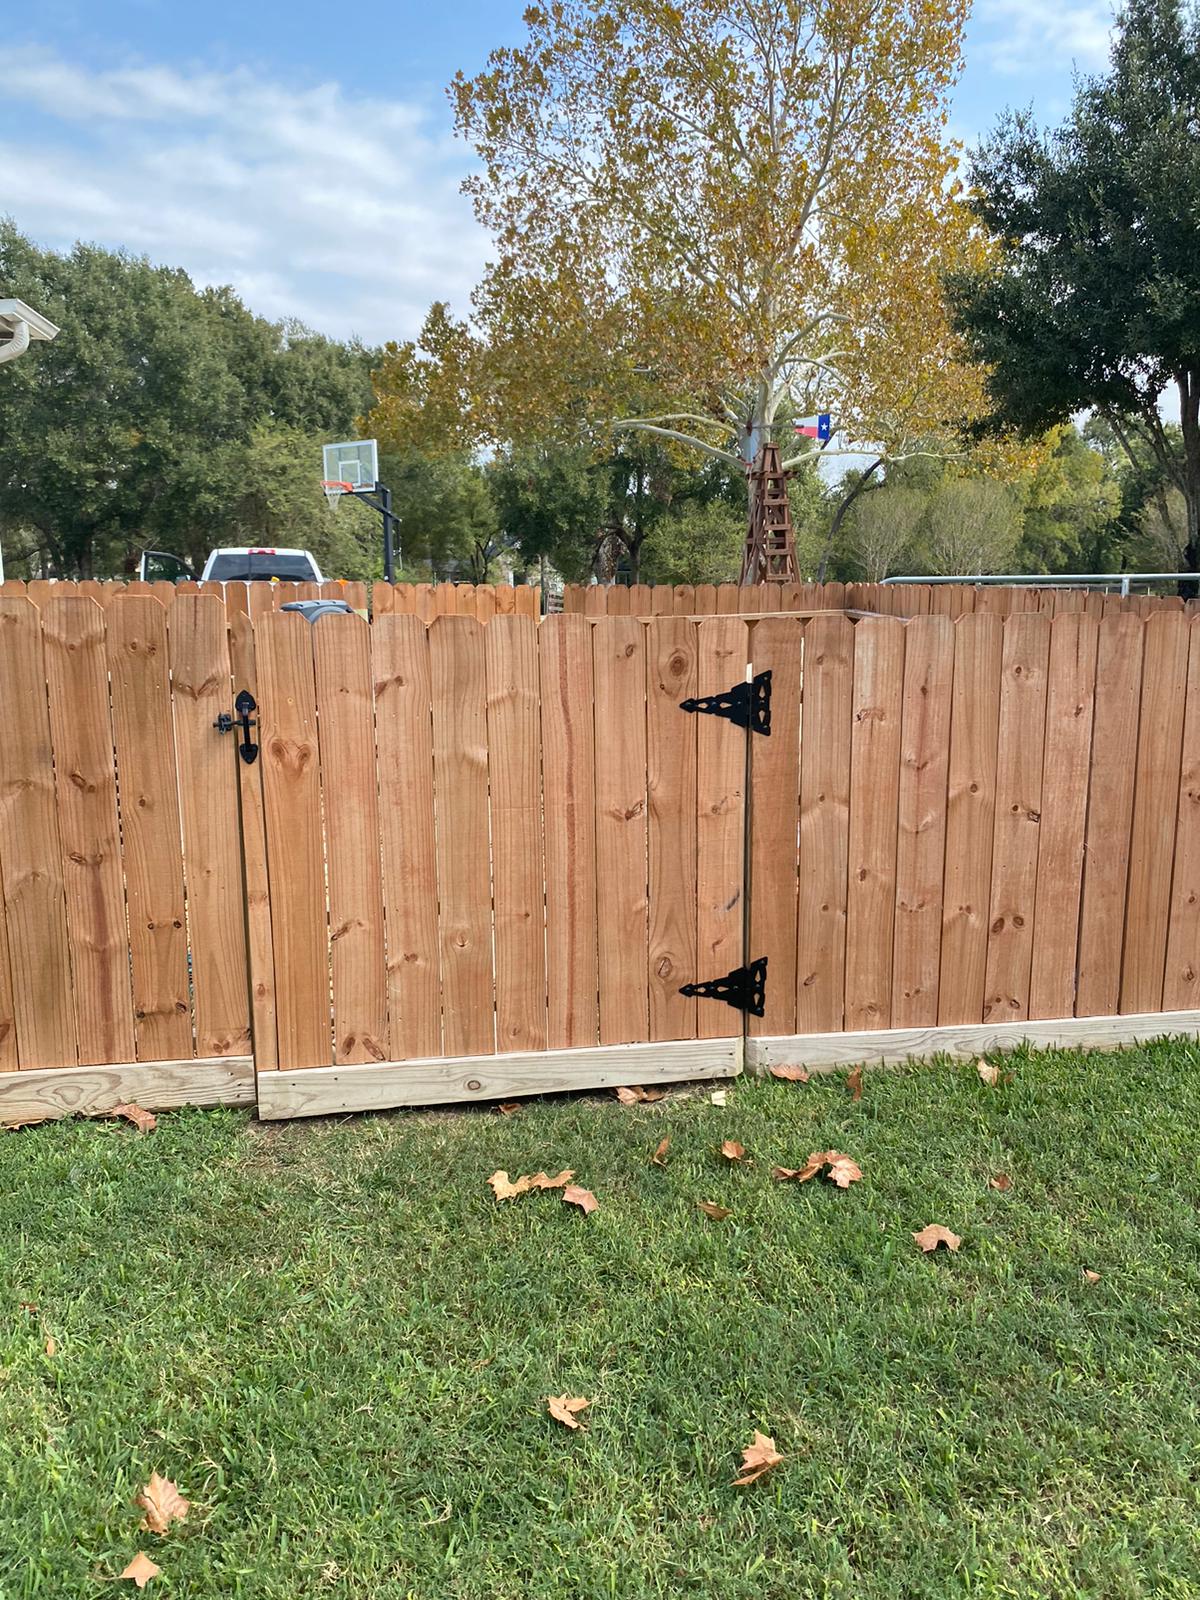
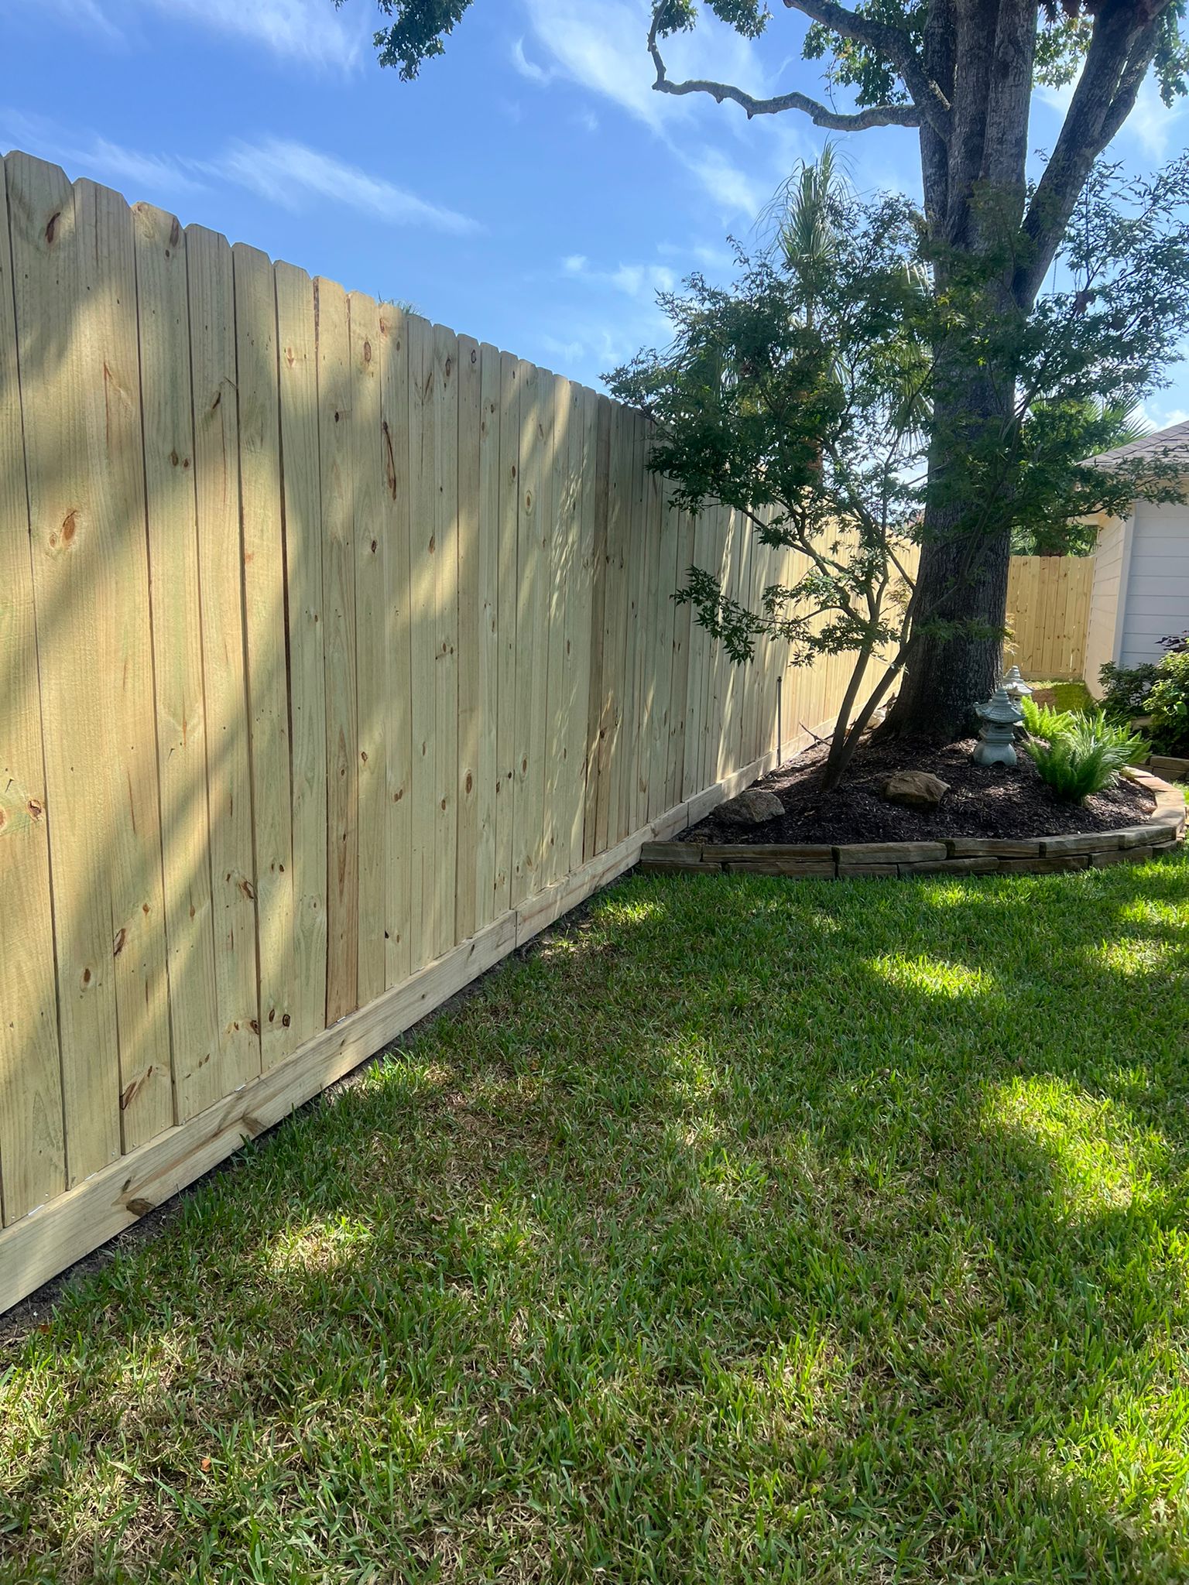
From estimate to finished fence: a free on-site estimate (the property line and right-of-way, any historic fence or wall and its condition, the alley and outbuildings, trees and parking), a design and drawing for the review, the approval and permit, then installation. What affects cost and timing: length and height, material, how much existing fence has to come out or be worked around, the number and width of gates, access down a narrow side yard or from the alley, and whether staff can approve it or it needs a hearing. Financing is available through the providers on our financing page, subject to credit approval. See a wood fence project we built in Galveston.
What customers say on Google
5.091 Google reviews · read them all on Google
1 of my friend recommended mustang fencing, they installed a beautiful iron fence yesterday, we love it.
Very professional and friendly. Gotten automatic gates done and they are done to perfection! Thank you
Installed Stained cedar wood fence yesterday by mustang fencing, thanks for the beautiful work.
Reviews shown word for word from the Mustang Fencing Services Google Business Profile (Galveston), captured 2026-09-27.
Questions we get about this
Do you install fences in the East End Historic District?
Do I need approval to repair my old iron fence in the East End?
Can I remove an old fence or low wall and put up something new?
How tall can a new front fence be in the East End?
Can I build a privacy fence along the alley?
Can I use vinyl or chain link in the East End?
When did the East End become a historic district?
Sources
Checked September 27, 2026. Rules change, so confirm with the City before you build.
- City of Galveston, The East End Historic District — designation in 1971, expansion in 1994, National Historic Landmark, the 1885 fire and 1886 rebuilding, and the Historic Preservation Officer contact.
- City of Galveston, Design Standards for Historic Properties — the East End section of Chapter 5 (1838 grid, alley houses, key features, Darragh Park, concerns), the preferred sequence of improvements, “Fences and Walls”, 3.5–3.8, the administrative-approval list, and the glossary.
- Hardy·Heck·Moore for the City of Galveston, Historic Resources Survey of the East End, Silk Stocking and Lost Bayou Historic Districts (2015) — resources by district, house orientation, narrow deep parcels, and trees lost after Hurricane Ike.
- East End Historical District Association, About — formed in 1975; the boundaries it describes.
- City of Galveston Fence Permit Application (Rev. 03/2023) — the historic district question and the photos and design it requires.
- City of Galveston Land Development Regulations — Sec. 2.501 residential fence heights; Sec. 10.106 Certificate of Appropriateness.
Planning a fence in the East End?
We’ll look at what is on your lot now, measure the line to the alley, and plan a front fence, side and rear privacy and gates to the design standards. Free on-site estimates.

